
Dwellity Cabins › Modular Cabins › Redwood Lodge
Dwellity Modular Cabin
Redwood Lodge
Three floor plans · Built to residential code · Optional loft & porch. Starting at $94,452.
- 390–870sq. ft. living space
- 72–84sq. ft. loft (optional)
- 64–84sq. ft. porch (optional)
About the Redwood Lodge
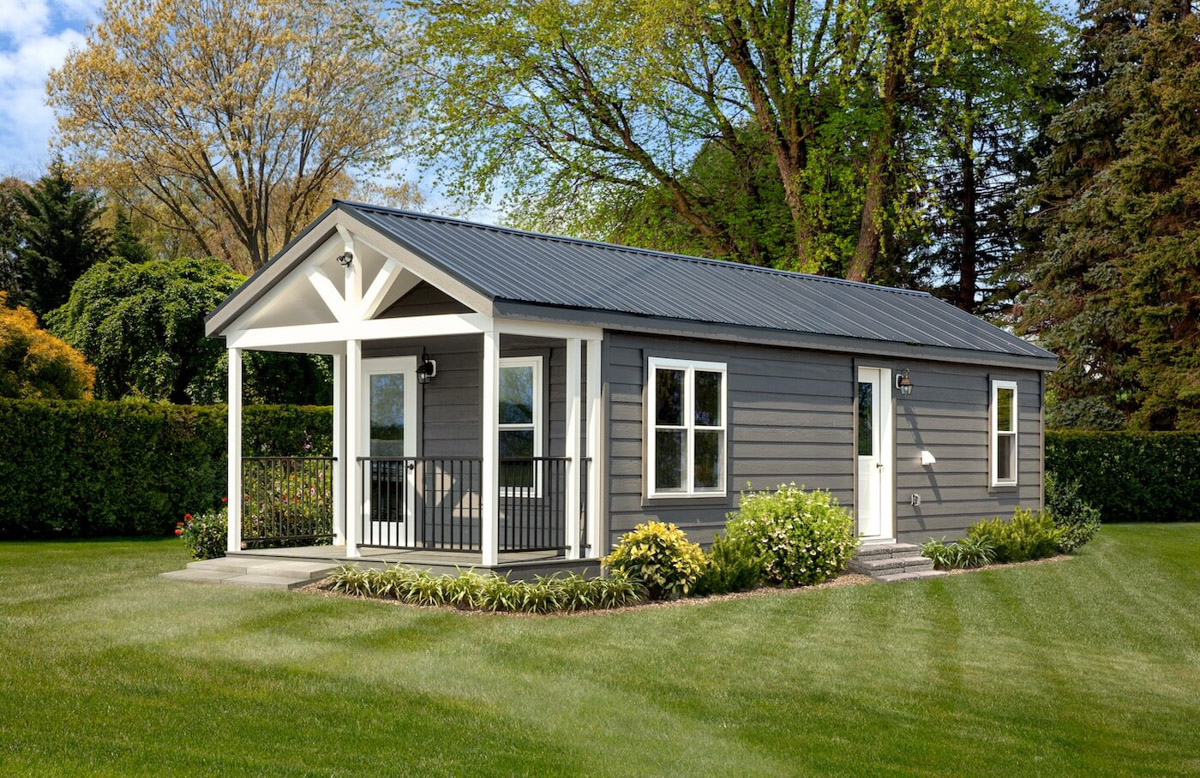
The Redwood Lodge is a cozy modular cabin with three floor plans to choose from, ranging from 390 to 870 sq. ft. of living space. Every plan includes a kitchen, bathroom, bedroom, and living area, with an optional loft and porch to make it your own.
Whether you lean modern or rustic, nearly every component can be customized—siding, roofing, flooring, cabinets, and more. Built on a permanent foundation to residential building codes, with R-21/R-38 insulation, a 60 lb. snow-load roof, and a 200-amp electrical package, the Redwood is ready for year-round use.
Built on a permanent foundation to residential building codes.
Redwood Lodge Gallery
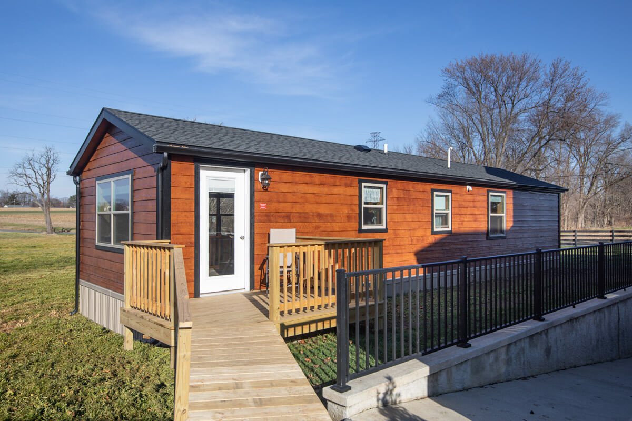
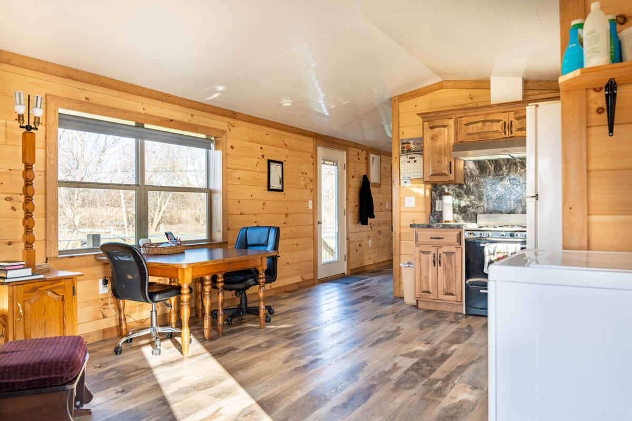
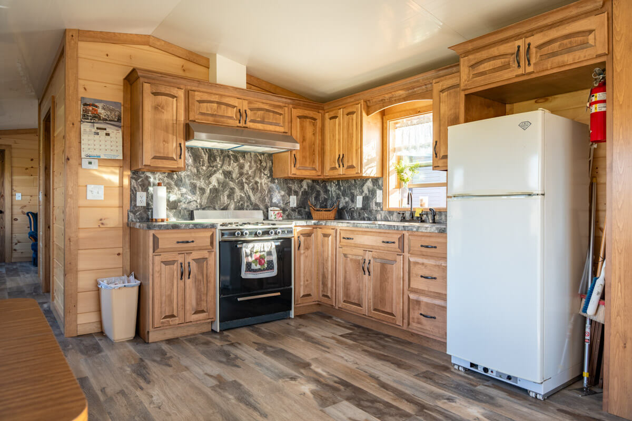

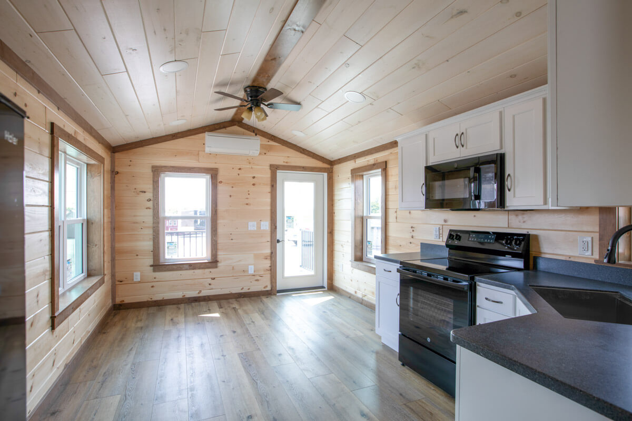
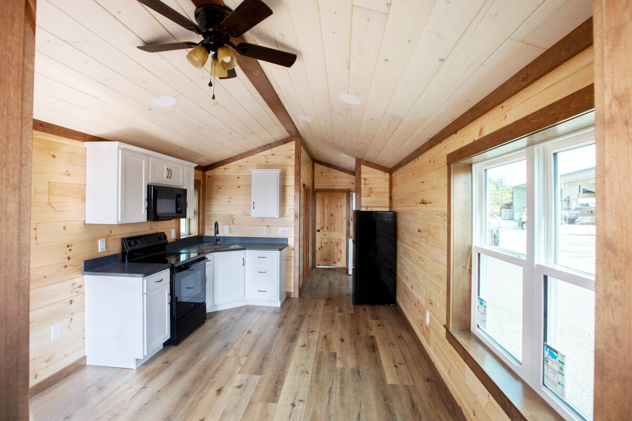
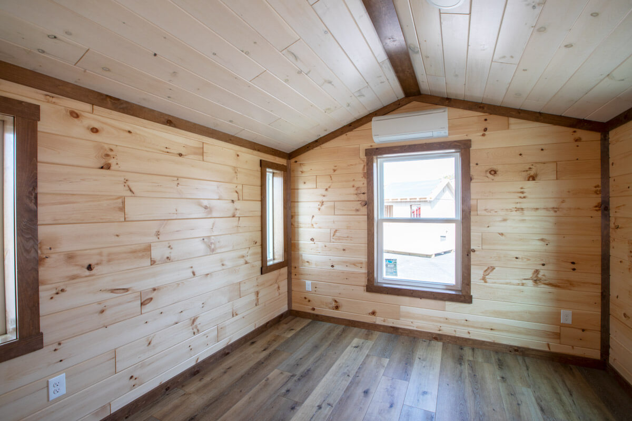
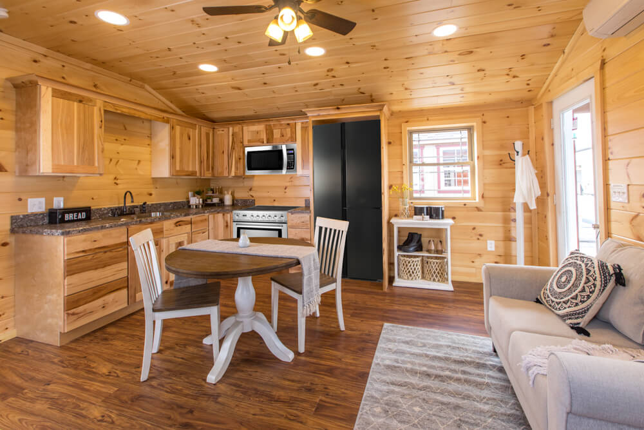
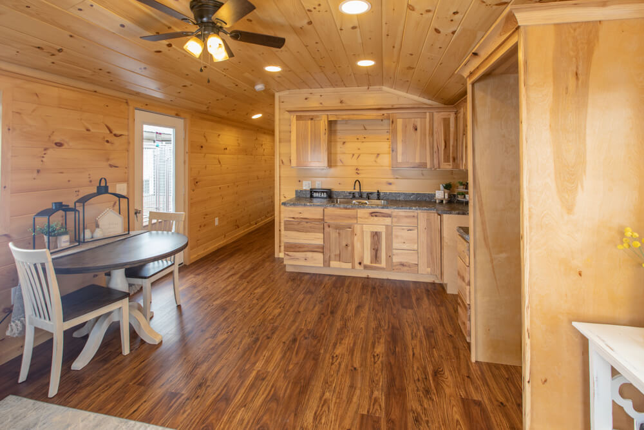
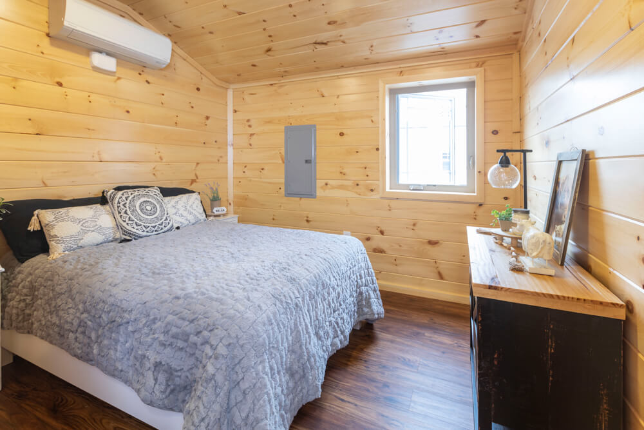
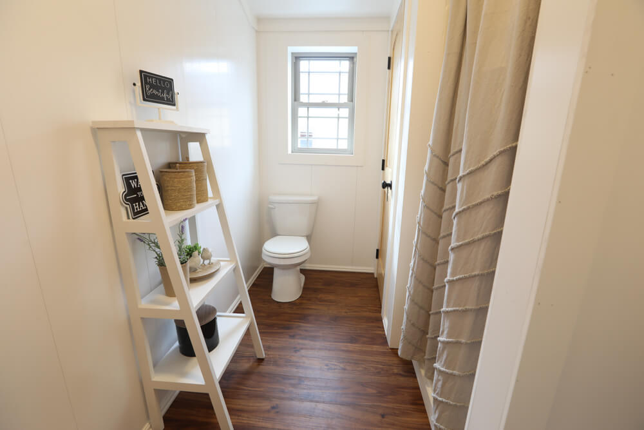
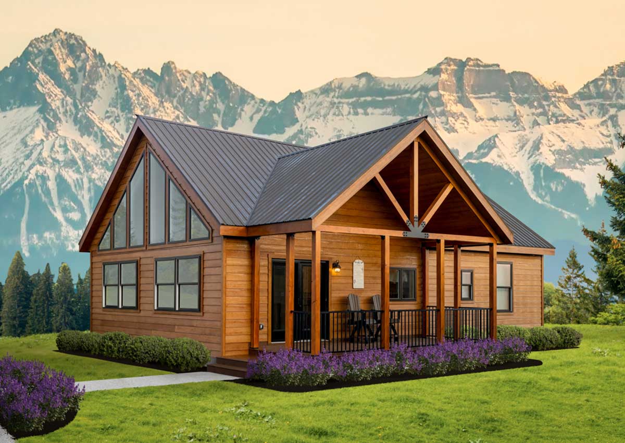
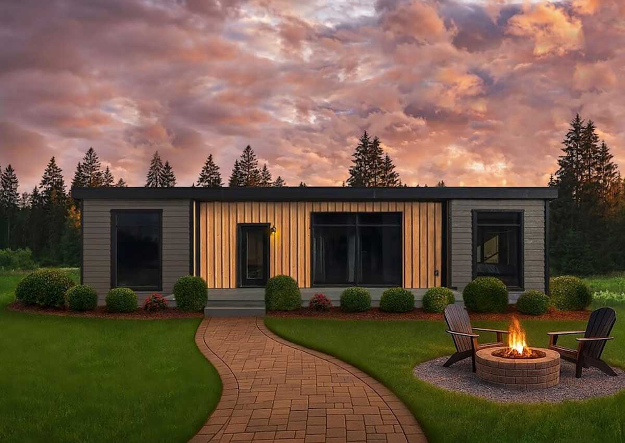
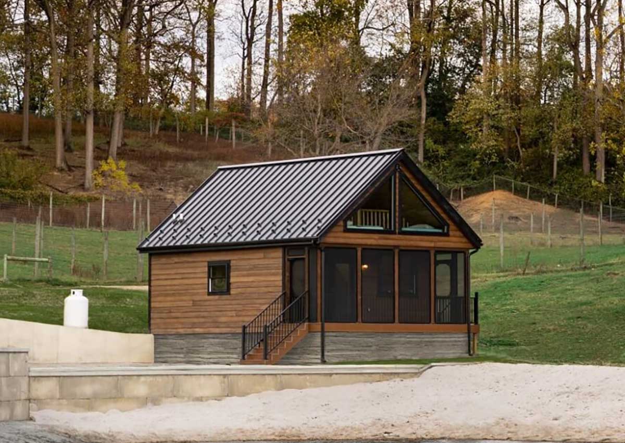
Exterior and interior photos for each floor plan style. Finishes shown may include optional upgrades.
Redwood Lodge Style 1

Redwood Lodge Style 2
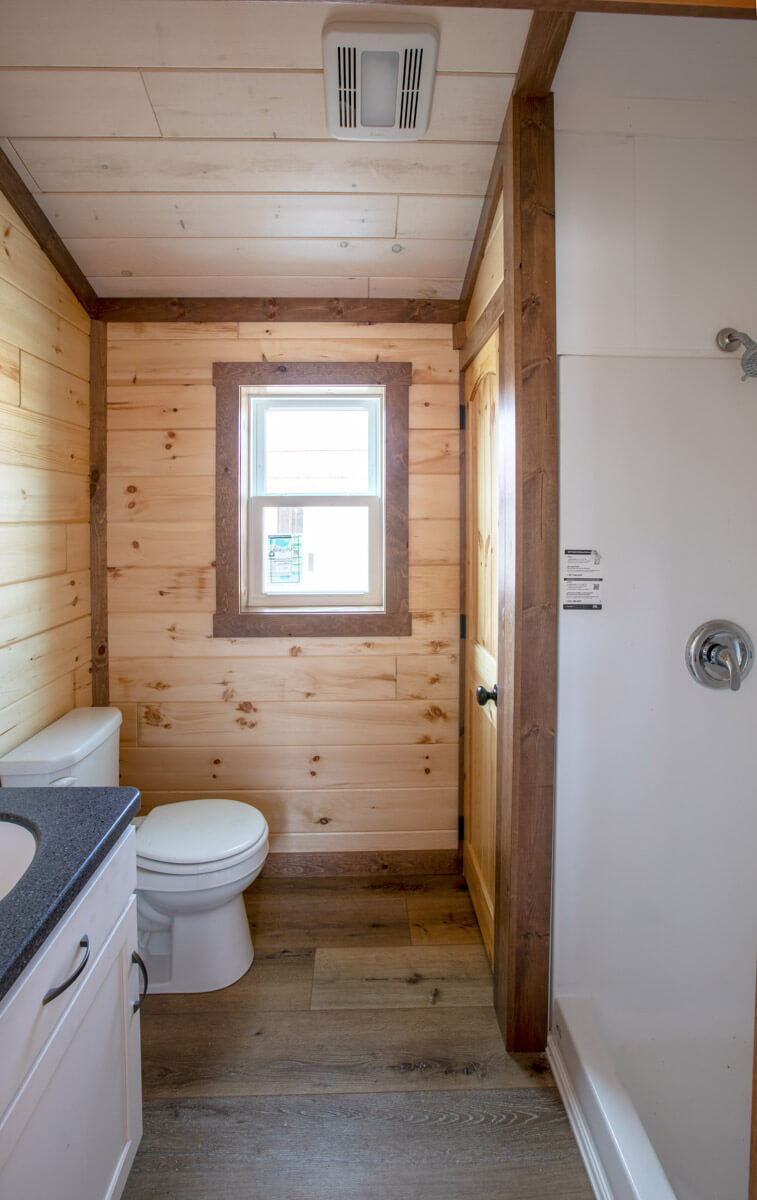
Redwood Lodge Style 3
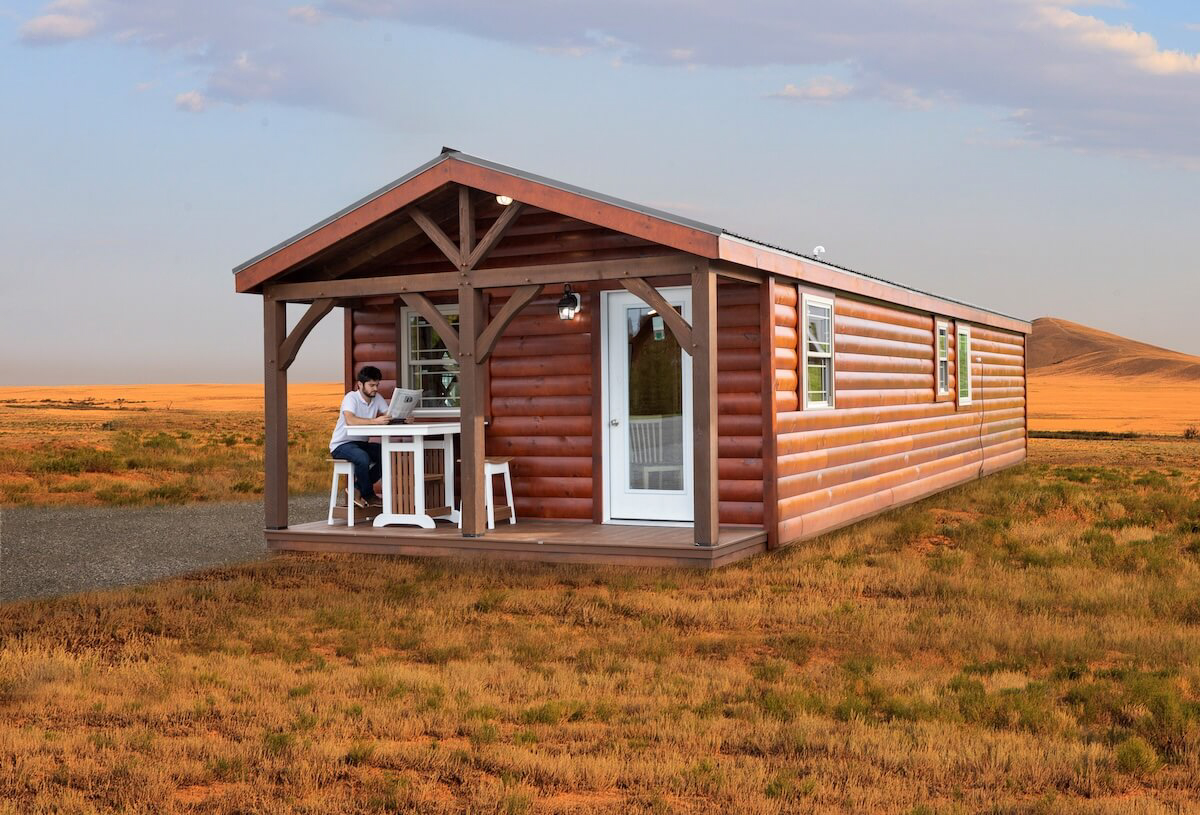
Features & Specifications
Standard features for the Dwellity Redwood Lodge. Options and upgrades are available—request a quote for details.
Exterior Features
- 2×6 walls with 7/16″ OSB and house wrap
- LP lap siding in your preferred stain
- 2×8 floor joists with ¾″ AdvanTech subfloor
- Roof engineered for a 60 lb. snow load
Insulation
- R-21 wall insulation
- R-38 ceiling insulation
- Optional spray foam floor insulation
Windows & Doors
- White windows
- Two half-lite pre-hung doors
Interior Features
- T&G knotty pine interior
- Pine trim and moldings
- Wood-look vinyl plank flooring
- Maple or hickory cabinets
- Solid-surface or Formica countertop
- 24″ bathroom vanity · 36″ shower unit
Utilities & Comfort
- Electrical package: 200-amp service with code-compliant outlets and lighting
- Climate control: optional mini-split system
Every Dwellity cabin can include built-in appliances such as a stove, microwave, and refrigerator. Tell us what you need when you request a quote and we'll help customize the right setup for your Redwood Lodge.
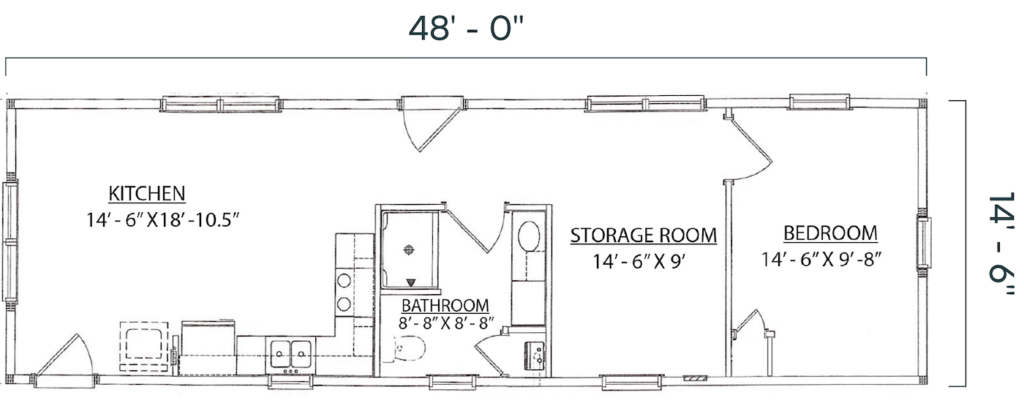
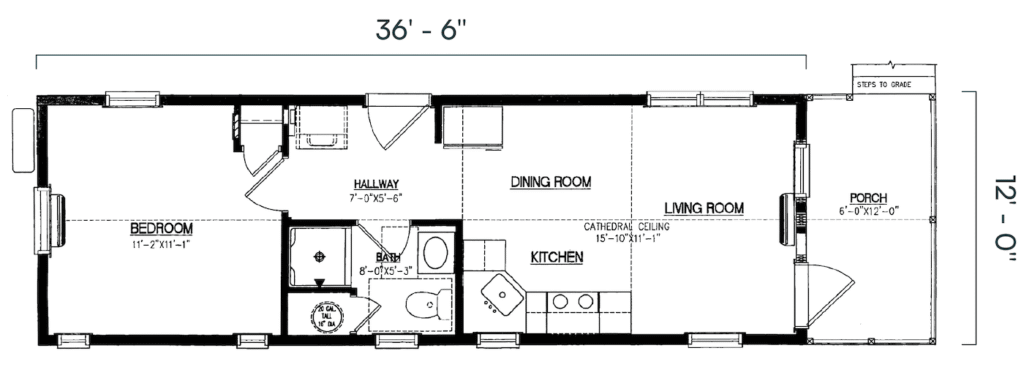
Redwood Lodge Floor Plans
Choose the layout that fits how you’ll use your cabin.
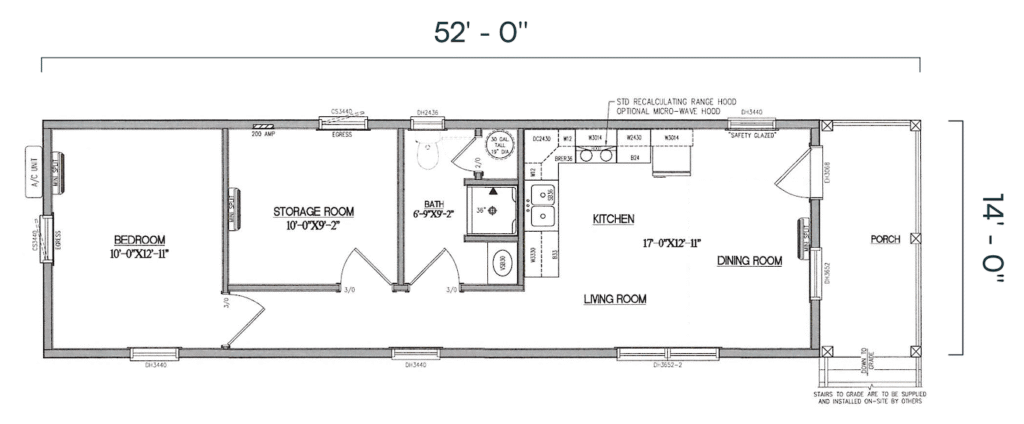
Starting at
$94,452
(Style 1)
Price shown is a starting point for the Redwood Lodge and varies by style, siding, roofing, interior finishes, appliances, and delivery. Final pricing is provided by quote only through Pinecraft—not at online checkout.
Request a Quote for the Redwood Lodge
Choose your main options below and include your ZIP code so we can discuss delivery, site access, and setup in your area. For specific colors, stains, and upgrades, add them in the notes—or we'll follow up with Dwellity's full options catalog.
Backed by Warranty
For your peace of mind, Dwellity offers material and workmanship warranties on modular and park models. Coverage and terms depend on the model and options you choose.
When you request a quote through Pinecraft, we'll include warranty details for the Redwood Lodge so you know what's covered before you move forward.
Financing Options
Bringing your modular cabin to life may be easier than you think. We're happy to discuss pricing when you request a quote and point you toward financing resources Dwellity recommends or that may fit your situation.
We don't process financing on the website; we'll connect you with next steps once we understand your model, timeline, and location.
Service Area & Delivery
We serve most of the continental United States (excluding Alaska and Hawaii). Modular cabins are delivered to your site and set on a permanent foundation—slab, crawlspace, or basement, depending on your site, the design, and local codes. The foundation must be ready before delivery day.
Your site needs access for delivery and setting (roads, gates, overhead clearance), and the cabin must meet local zoning, setback, and permit requirements. Share your state and ZIP code when you request a quote so we can discuss delivery and setup for your location.


Login and Registration Form