
Be the first to review this product
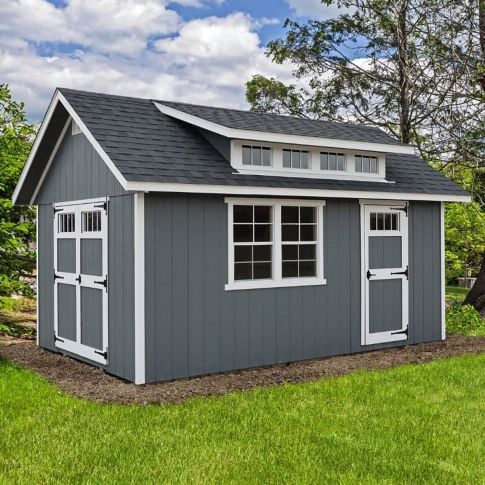
Amish Made EZ-fit Skyview Shed Kit
Free Shipping
Ships in 3 - 4 weeks

15 YEARS
AUTHORIZED DEALER

Additional Information
| Handcrafted In | Ohio, USA |
|---|---|
| Availability | 3 - 4 weeks |
| Collection | EZ-fit Collection |
| Includes | Panelized shed kit, hardware (see description for details) |
| Note | Customer provides paint, shingles or metal roofing, and drip edge. |
| Finish | Primer coat only |
| Assembly | Panelized Kit |
| Warranty | EZFIT 10-Year Limited Warranty; LP SmartSide 50-Year Limited Warranty. |
| Product Dimensions | Varies with options |
| Weight | 1200 |
| Siding & Framing Material | Wood Siding on Wood Frame |
| Optional Floor Kit | Includes 4x4 Pressure Treated Runners, 3/4" LP ProStruct Flooring, 2x4 Floor Joists 16' o.c. |
| Shipping | Free Shipping |
| Shipping Regions | Ships to USA excluding Hawaii and Alaska |
| Condition | New |
Details
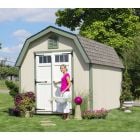
The Amish made EZ-fit Skyview Shed kit lets the sky in! Its signature skylight dormer with transom windows pours natural light across the interior, and a preinstalled 24" x 36" front window adds even more. Clean, modern lines make the Skyview a standout in any backyard, perfect for storage or as a home office, workout room, craft studio or rec room.
Panelized Shed Kit Includes:
- Preinstalled 8' skylight dormer with transom windows
- Preinstalled 24x36" front window
- Strongback Nailer
- Primed 7/16" Smartside™ siding
- Treated Skids
- 6' 6" Sidewalls (7' and 8' sidewalls optional)
- 8 Pitch roof (105 mph wind rating)
- 2x4" wall framing
- 2x4" Double top plate
- 60" Double doors
- 30" Single door
- Heavy-duty decorative hinges
- Air Vents
Optional Floor Kit Includes:
- 4x4" treated runners
- 2x4" S.P.F. floor joists (16" on-center)
- 3/4" LP ProStruct flooring
Floor kits are not available for the 10' x 20' size due to shipping weight.
Customer Provides:
- Shingles or metal roofing
- Roof dripedge
- Paint
Approximate Height of Finished Sheds (standard sidewalls):
Exterior height of 8' wide sheds: 10' 8"
Exterior height of 10' wide sheds: 10' 11"
Designed for easy assembly, two people can put the Skyview together in a few days using the detailed step-by-step instructions.
Construction
Contractor-grade materials, Amish craftsmanship
EZ-fit shed kits arrive as pre-built panels, ready to assemble. Every kit includes the Strongback nailer, 24" on-center wall studs, rafters, pre-cut roof sheathing, pre-hung doors, trim, hardware and fasteners.
Siding
LP SmartSide® siding, standard
SmartSide gives you the warmth and look of traditional wood with the strength and workability of engineered wood. The SmartGuard® process treats every panel to resist fungal decay and termites.
- 50-year prorated limited warranty
- Zinc borate treated
- Resists fungal decay & termites
- Primed and ready to paint
- Finished overlay on the interior
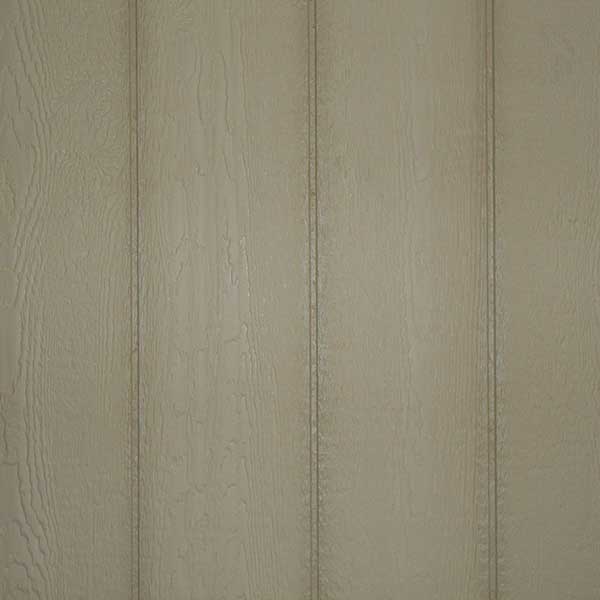
LP SmartSide, primed
Built in

Standard on every EZ-fit kit
Horizontal Strongback nailer
Each stud is notched by a computerized saw so the 2x3" nailer sets in flush. The result is a straighter, stronger wall with more nailing surface for the siding.
Double top plate
Overlapping top plates make a stiff wall and a very strong corner.
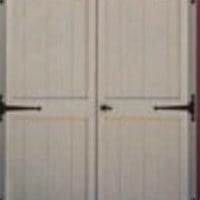
60" double doors
Wide, triple-layer doors for easy access. Add an optional ramp to roll lawn and garden equipment in and out.
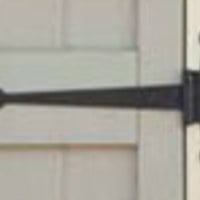
Decorative T-hinges
12" T-hinges with bushings on every door.
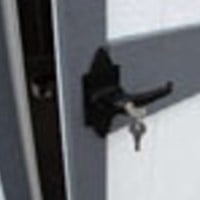
USA-made lockset
A heavy-duty locking mechanism with a durable black e-coat finish and a decorative plate.
6" fascia trim
Adds contrast to the siding color and protects the fascia board from the weather.
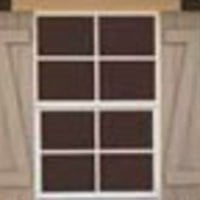
Shutters
Wood shutters add dimension and come standard with your shed kit.
See the difference
How EZ-fit kits are built
Why use a Strongback nailer?
See how the notched-stud nailer straightens and stiffens every wall.
Triple-layer doors
A closer look at the triple-layer door construction.
Our kits are shipped nationwide via common carrier. When your shipment is expected to be delivered via common carrier, you will be required to have 2 people there to help unload. Your shipment will arrive on a pallet (number of pallets will vary with size of building). The truck driver will help remove the bands and wrapping on the pallet, the 2 people will then be required to unload each piece from the truck.
EZ‐Fit Shed Kit Assembly
With the EZ-Fit Shed Kits, the goal is to provide you with everything you need to make the assembly of your shed kit go smoothly. A complete instruction manual is provided with your kit and a list of tools needed. The assembly manual includes assembly instructions for the optional floor kit. If you purchased your own flooring materials elsewhere, you may refer to this section for tips on assembly. If you are using concrete for your floor, simply disregard this part of the instructions.
There will be paperwork included with your packing slip that shows the details on the wall panels and roof sheathing included for your particular shed kit. Heritage, Homestead and Riverside sheds all have the same roof design. The Skyview has an 8 pitch roof with a preinstalled skylight dormer.
Tools Needed:
• Cordless Drill
• Tape Measure
• Step‐ladder
• Skilsaw
• Chalkline
• Speed Square
• Level
• Hammer
Watch this EZ-Fit Shed Kit Assembly Video
Correct Site Preparation is very important to the longevity of your building.
Crushed Stone
We recommend using crushed stone approximately 4-5" deep. We also advise that you have 12" of stone around the perimeter of the outbuilding to control weeds and keep moisture away from the building. Before installing the stone, you can either dig out 4" of soil and simply make the stone ground level, or you can make the frame with 4x4s or landscape timbers and then fill flush to the top with stone.
Concrete Pad
Another option would be to have a concrete pad installed. If you are going to have a concrete pad installed, remember to keep the pad as close to ground level as possible. We recommend that you make the pad 12" wider on each side of the building.
Using crushed stone or a concrete pad will increase the longevity of your building. Having the proper site allows needed air flow, which will keep your building looking great for years to come!
Permits
If it is necessary to obtain a building permit or cross a neighboring property, it is the buyer’s responsibility to obtain a neighbor’s permission or to purchase the necessary permits prior to delivery.
Customer Questions
Customer Reviews
Ratings & Reviews


We found other products you might like!







Login and Registration Form